

BUILDING COMMUNITY FARMING
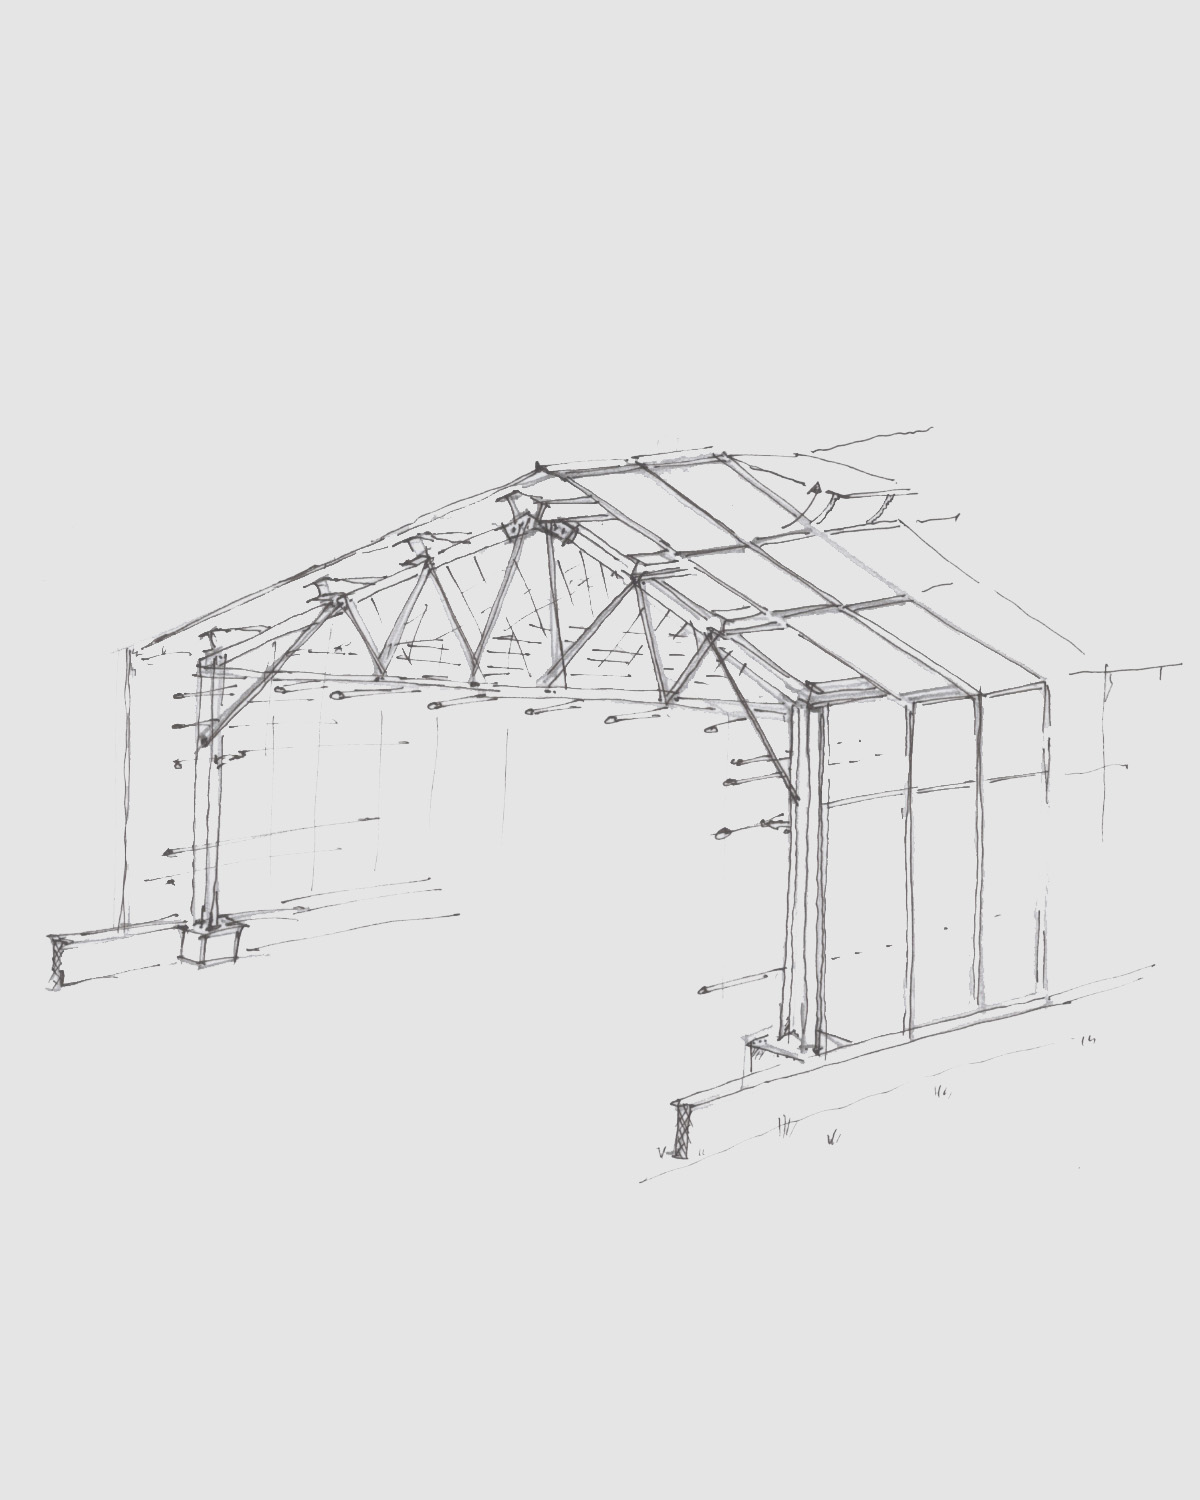
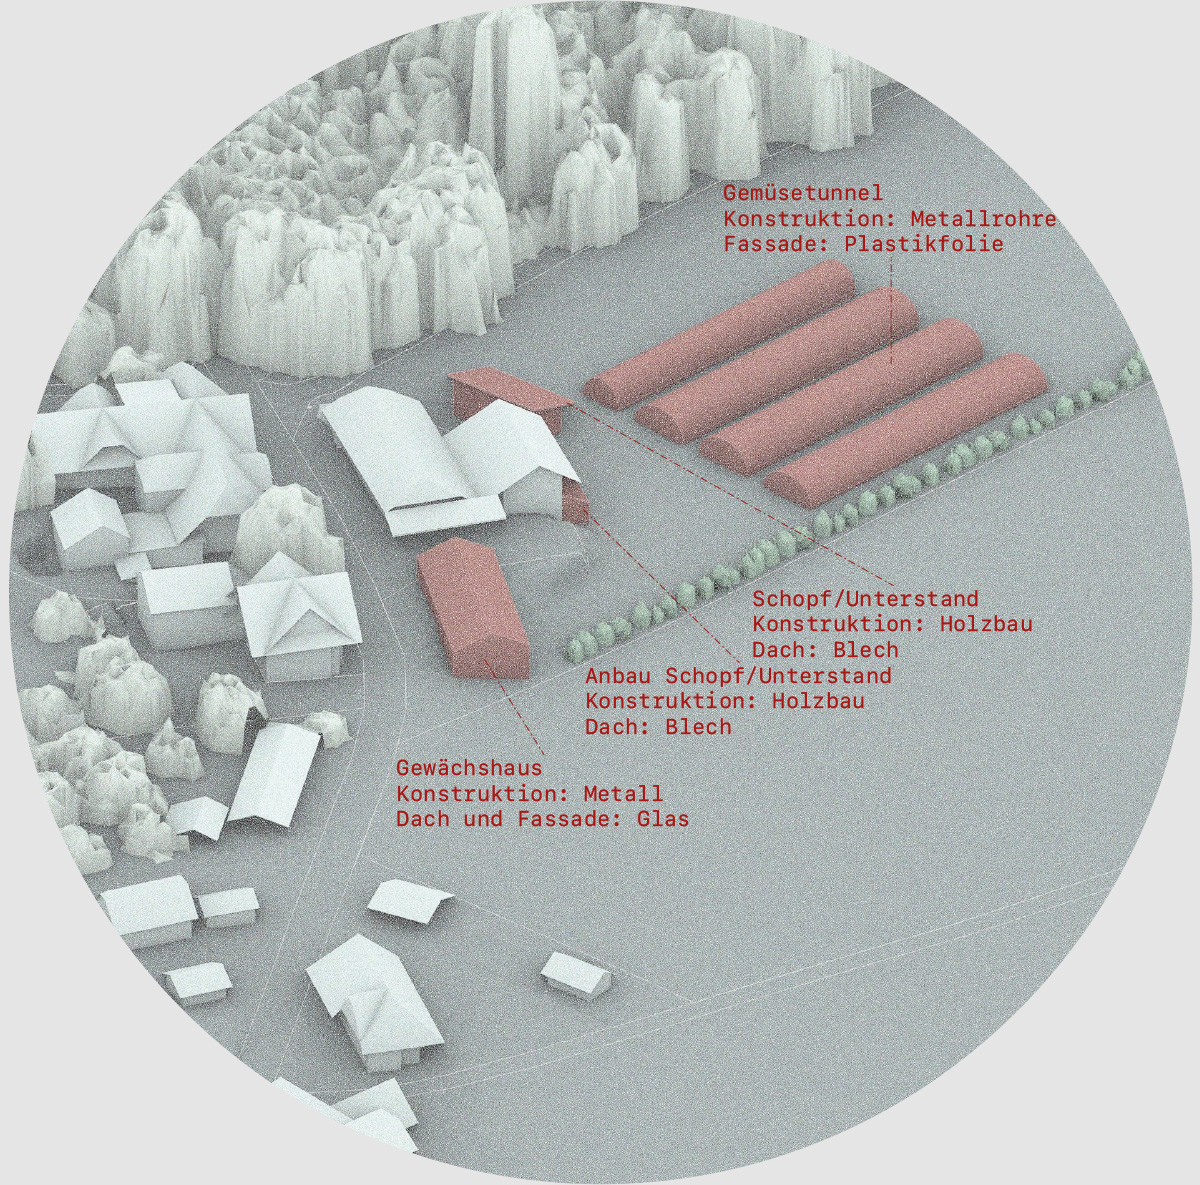
As part of a feasibility study, the integration of new agricultural buildings within the existing farmstead structure was explored. Along the road, a greenhouse constructed from reused materials forms a central address. Within the greenhouse, a simple, slightly set-back volume made of straw and clay provides space for a farm shop and a break room. Positioned further back and oriented toward the agricultural activities, a new timber shelter complements the farm infrastructure and supports the agricultural use of the site. On the cultivated land to the north, vegetable tunnels are constructed for vegetable production.